

2995 PleasantSan Miguel, CA 93451
Mortgage Calculator
Monthly Payment (Est.)
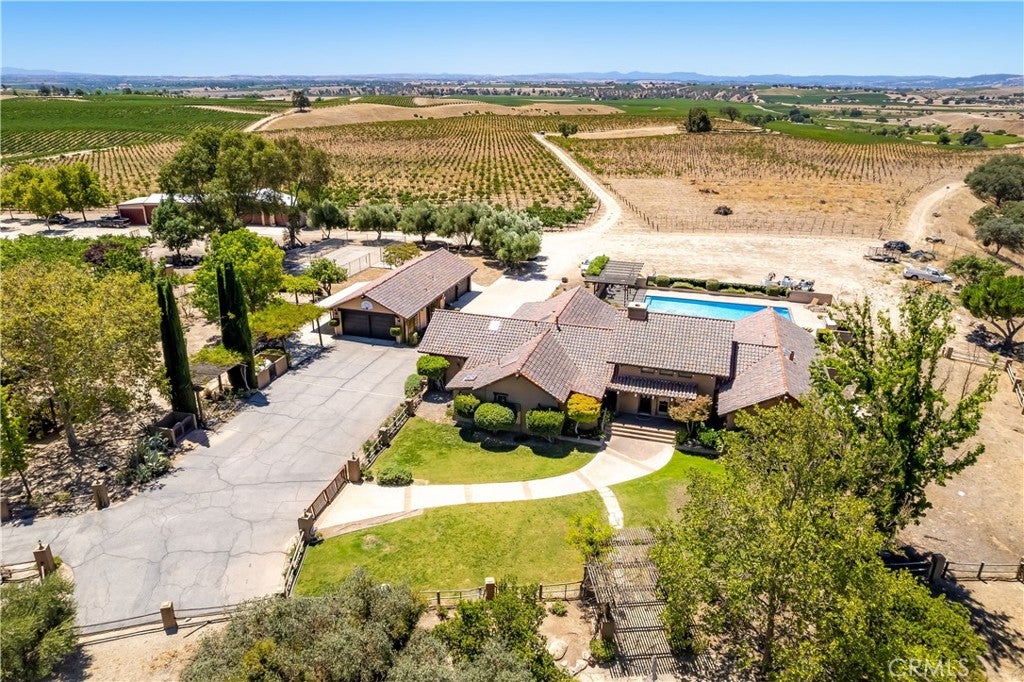
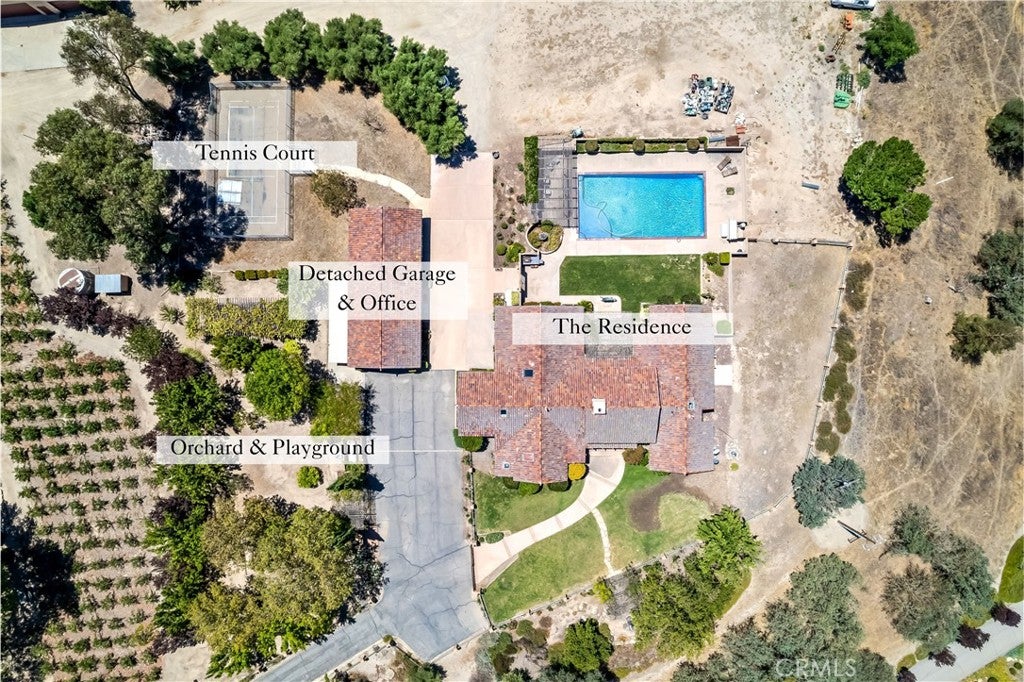
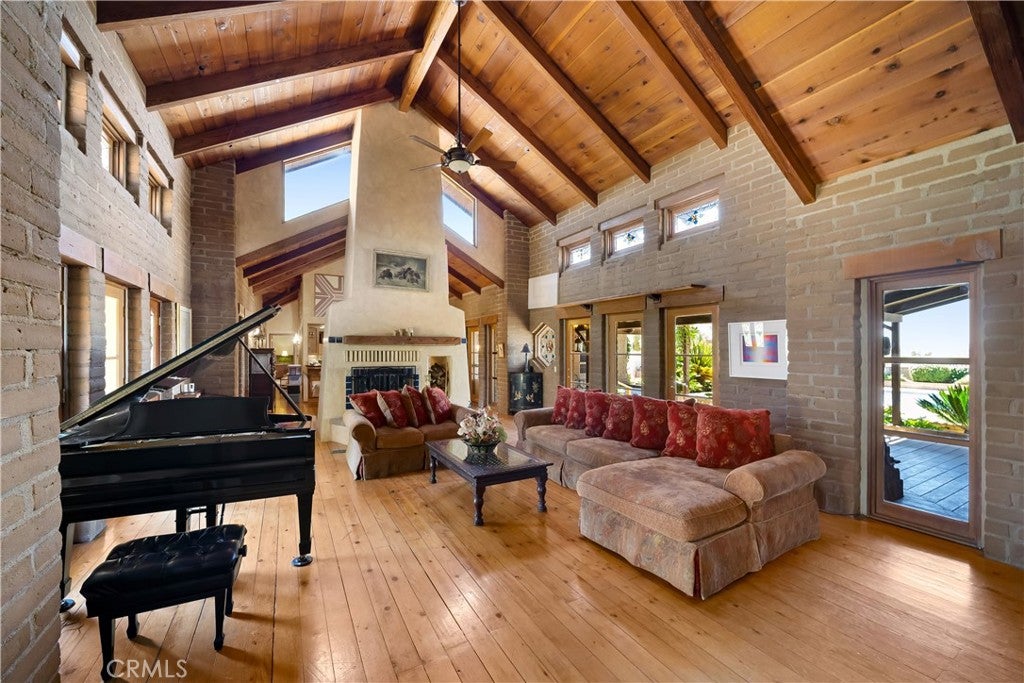
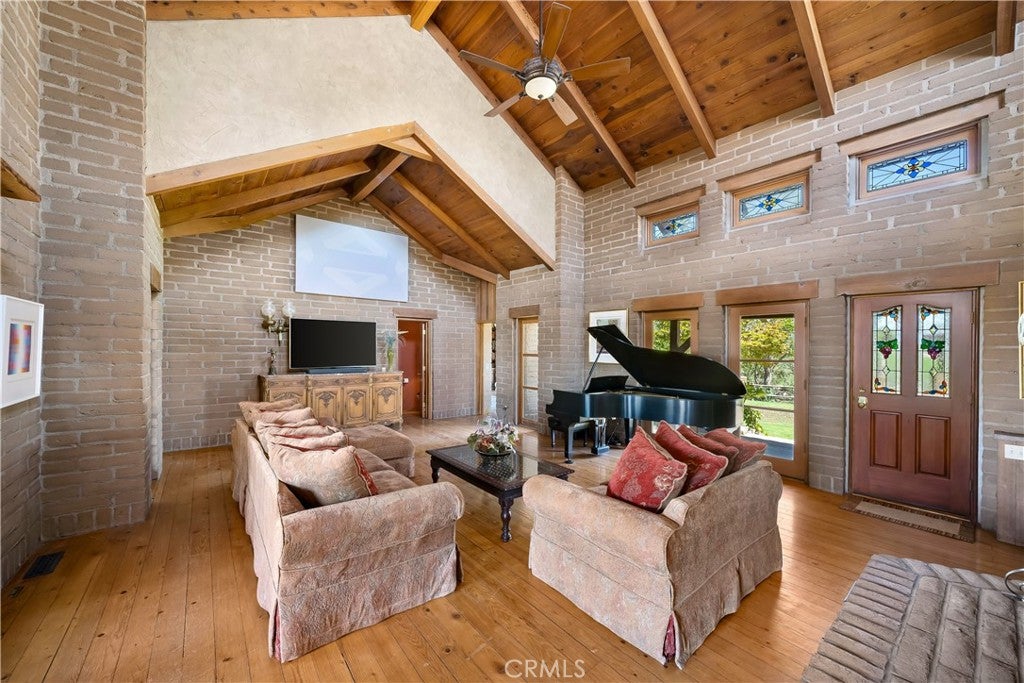
$18,227An exceptional opportunity to acquire the operational heart of Four Sisters Ranch & Winery, this 61.2± acre estate seamlessly blends a private luxury residence, established winery, hospitality venues, vineyard, and production infrastructure into one of Paso Robles Wine Country's most distinctive offerings. Privately situated behind its own gated drive, the residential compound features a 3,140± sq. ft. authentic adobe home with 3 bedrooms and 4 bathrooms. Designed around a private central courtyard, the residence showcases soaring tongue-and-groove wood ceilings, exposed timber beams, a dramatic adobe fireplace, custom kitchen with Viking range, wine cellar, separate primary wing with private sitting room, resort-style pool, tennis court, detached four-car garage with office and bath, orchard, and panoramic countryside views. The commercial improvements are equally impressive. The estate includes a welcoming tasting room, expansive outdoor hospitality areas, a dedicated 3,000± sq. ft. event center with adjoining bridal suite, event lawn, bocce ball, horseshoes, outdoor kitchen with wood-fired pizza oven, pergolas, fire pits, bandstand, and nearly unlimited parking. Historically, the property has hosted weddings, corporate retreats, wine club events, nonprofit fundraisers, family reunions, holiday celebrations, and private gatherings. Designed for both estate wine production and hospitality, the winery includes production facilities, laboratory, approximately 200 barrel capacity of temperature-controlled storage, bottling and labeling capabilities, additional temperature-controlled storage for approximately 2,000 cases, workshop, equipment storage, and agricultural support facilities. Approximately 23 tons of fruit can be processed and bottled on-site. The property includes approximately 43.78 planted vineyard acres featuring Cabernet Sauvignon, Syrah, Zinfandel, Malbec, Tempranillo, Grenache, and Petit Verdot. The mature Cabernet Sauvignon vineyard is currently undergoing phased redevelopment, creating an opportunity to replant and modernize the estate's primary vineyard. For buyers seeking additional scale, the adjacent Opal Property is also available for purchase. Encompassing approximately 155 acres with 113 planted vineyard acres, it offers a rare opportunity to significantly expand estate production while leveraging the Silver Property's established winery, hospitality, and production infrastructure.
| 7 hours ago | Listing first seen on site | |
| 14 hours ago | Listing updated with changes from the MLS® |

This information is for your personal, non-commercial use and may not be used for any purpose other than to identify prospective properties you may be interested in purchasing. The display of MLS data is usually deemed reliable but is NOT guaranteed accurate by the MLS. Buyers are responsible for verifying the accuracy of all information and should investigate the data themselves or retain appropriate professionals. Information from sources other than the Listing Agent may have been included in the MLS data. Unless otherwise specified in writing, the Broker/Agent has not and will not verify any information obtained from other sources. The Broker/Agent providing the information contained herein may or may not have been the Listing and/or Selling Agent.
Did you know? You can invite friends and family to your search. They can join your search, rate and discuss listings with you.